

Construction & Building Set-out
Ozland Survey provides professional construction and building set-out services for residential, commercial and civil engineering projects throughout Victoria.
Our set-out surveys accurately transfer design information from architectural, structural and engineering drawings onto the construction site, establishing the positions, alignments and levels required by builders and contractors.
Scope of Survey
Depending on project requirements, our construction set-out services may include:
- Building Set-out: Setting out external building walls, corners, centre lines and other nominated building elements for single dwellings, townhouses, multi-unit developments and commercial buildings.
- Floor Levels & Height Control: Establishment and marking of Finished Floor Levels (FFLs), garage levels and other specified construction reference levels.
- Structural Grid Lines: Setting out structural grid lines, building axes and reference points based on approved construction drawings.
- Foundations & Footings: Setting out bored piers, screw piles, footings, basement structures and other structural elements in accordance with engineering plans.
- Building Extensions & External Areas: Setting out porches, alfresco areas, balconies, garages, carports and other nominated building components.
- Civil & Infrastructure Set-out: Setting out drainage pits, pipe alignments, roadworks, civil structures and other infrastructure elements based on engineering design information.
- Reference Points & Offset Marks: Establishment of construction reference points, offset marks and control marks to assist builders and contractors throughout the construction process.
Applications
Our construction set-out services support a wide range of projects, including new residential homes, townhouse developments, multi-storey buildings, commercial construction, building extensions, foundation works, civil infrastructure and drainage construction.
We work with builders, engineers and contractors to establish the required positions and levels at different stages of construction.
Survey Deliverables
Depending on the scope of work, deliverables may include:
- Marked building corners and wall alignments
- Structural grid lines and reference points
- Finished Floor Level (FFL) marks
- Foundation, pier and pile set-out points
- Nails, pins, rivets and offset marks
- Construction control and reference levels
- PDF set-out plans
- Supporting set-out information
Site Marking & Construction Coordination
Set-out positions are marked using suitable methods according to site conditions, including nails on existing fences or hurdles, pins and rivets in concrete surfaces, and other practical reference marks.
Where direct marking of construction positions is not practical, offset marks and reference points may be established to assist with the accurate positioning of building and structural elements.
The set-out scope is determined by the project drawings and agreed construction requirements, ensuring that the necessary information is provided at the appropriate stage of construction.
Examples of Completed Survey Projects
Examples of completed construction and building set-out projects, including single dwellings, multi-unit developments, structural grid lines, basement levels and retaining wall set-out. Click on an image to view the full set-out plan.
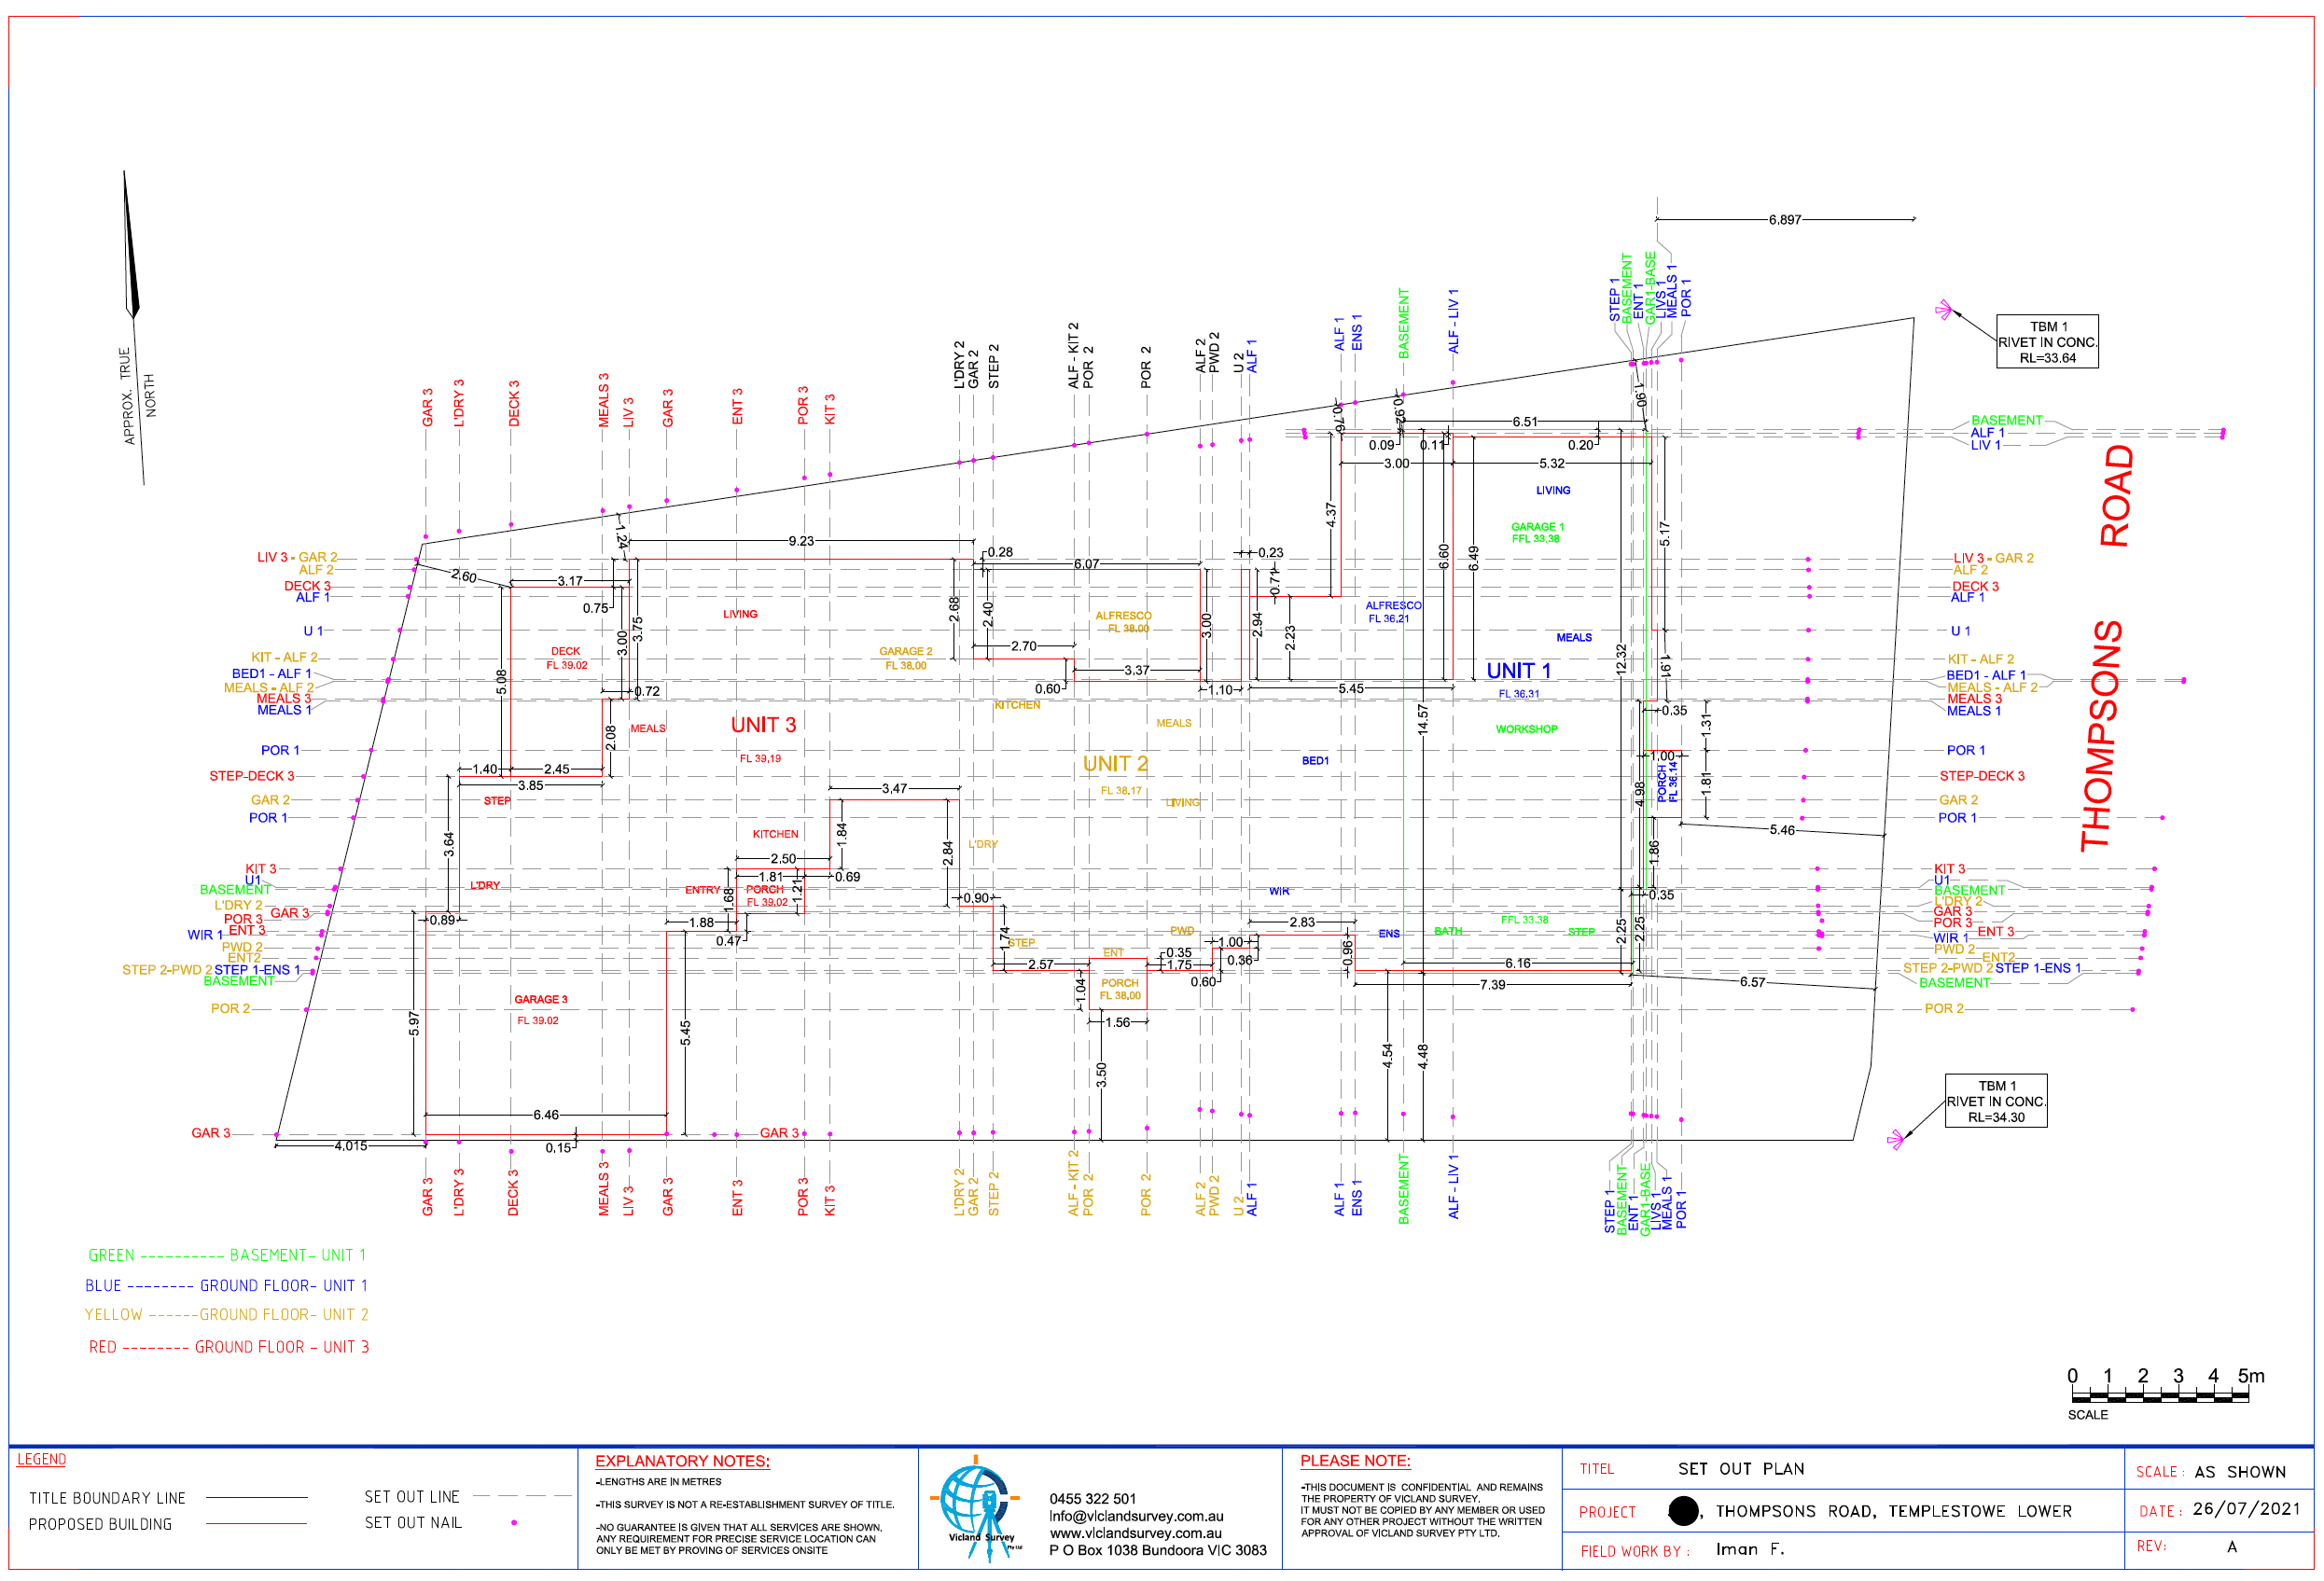
Multi-Unit Set-Out Plan with Basement
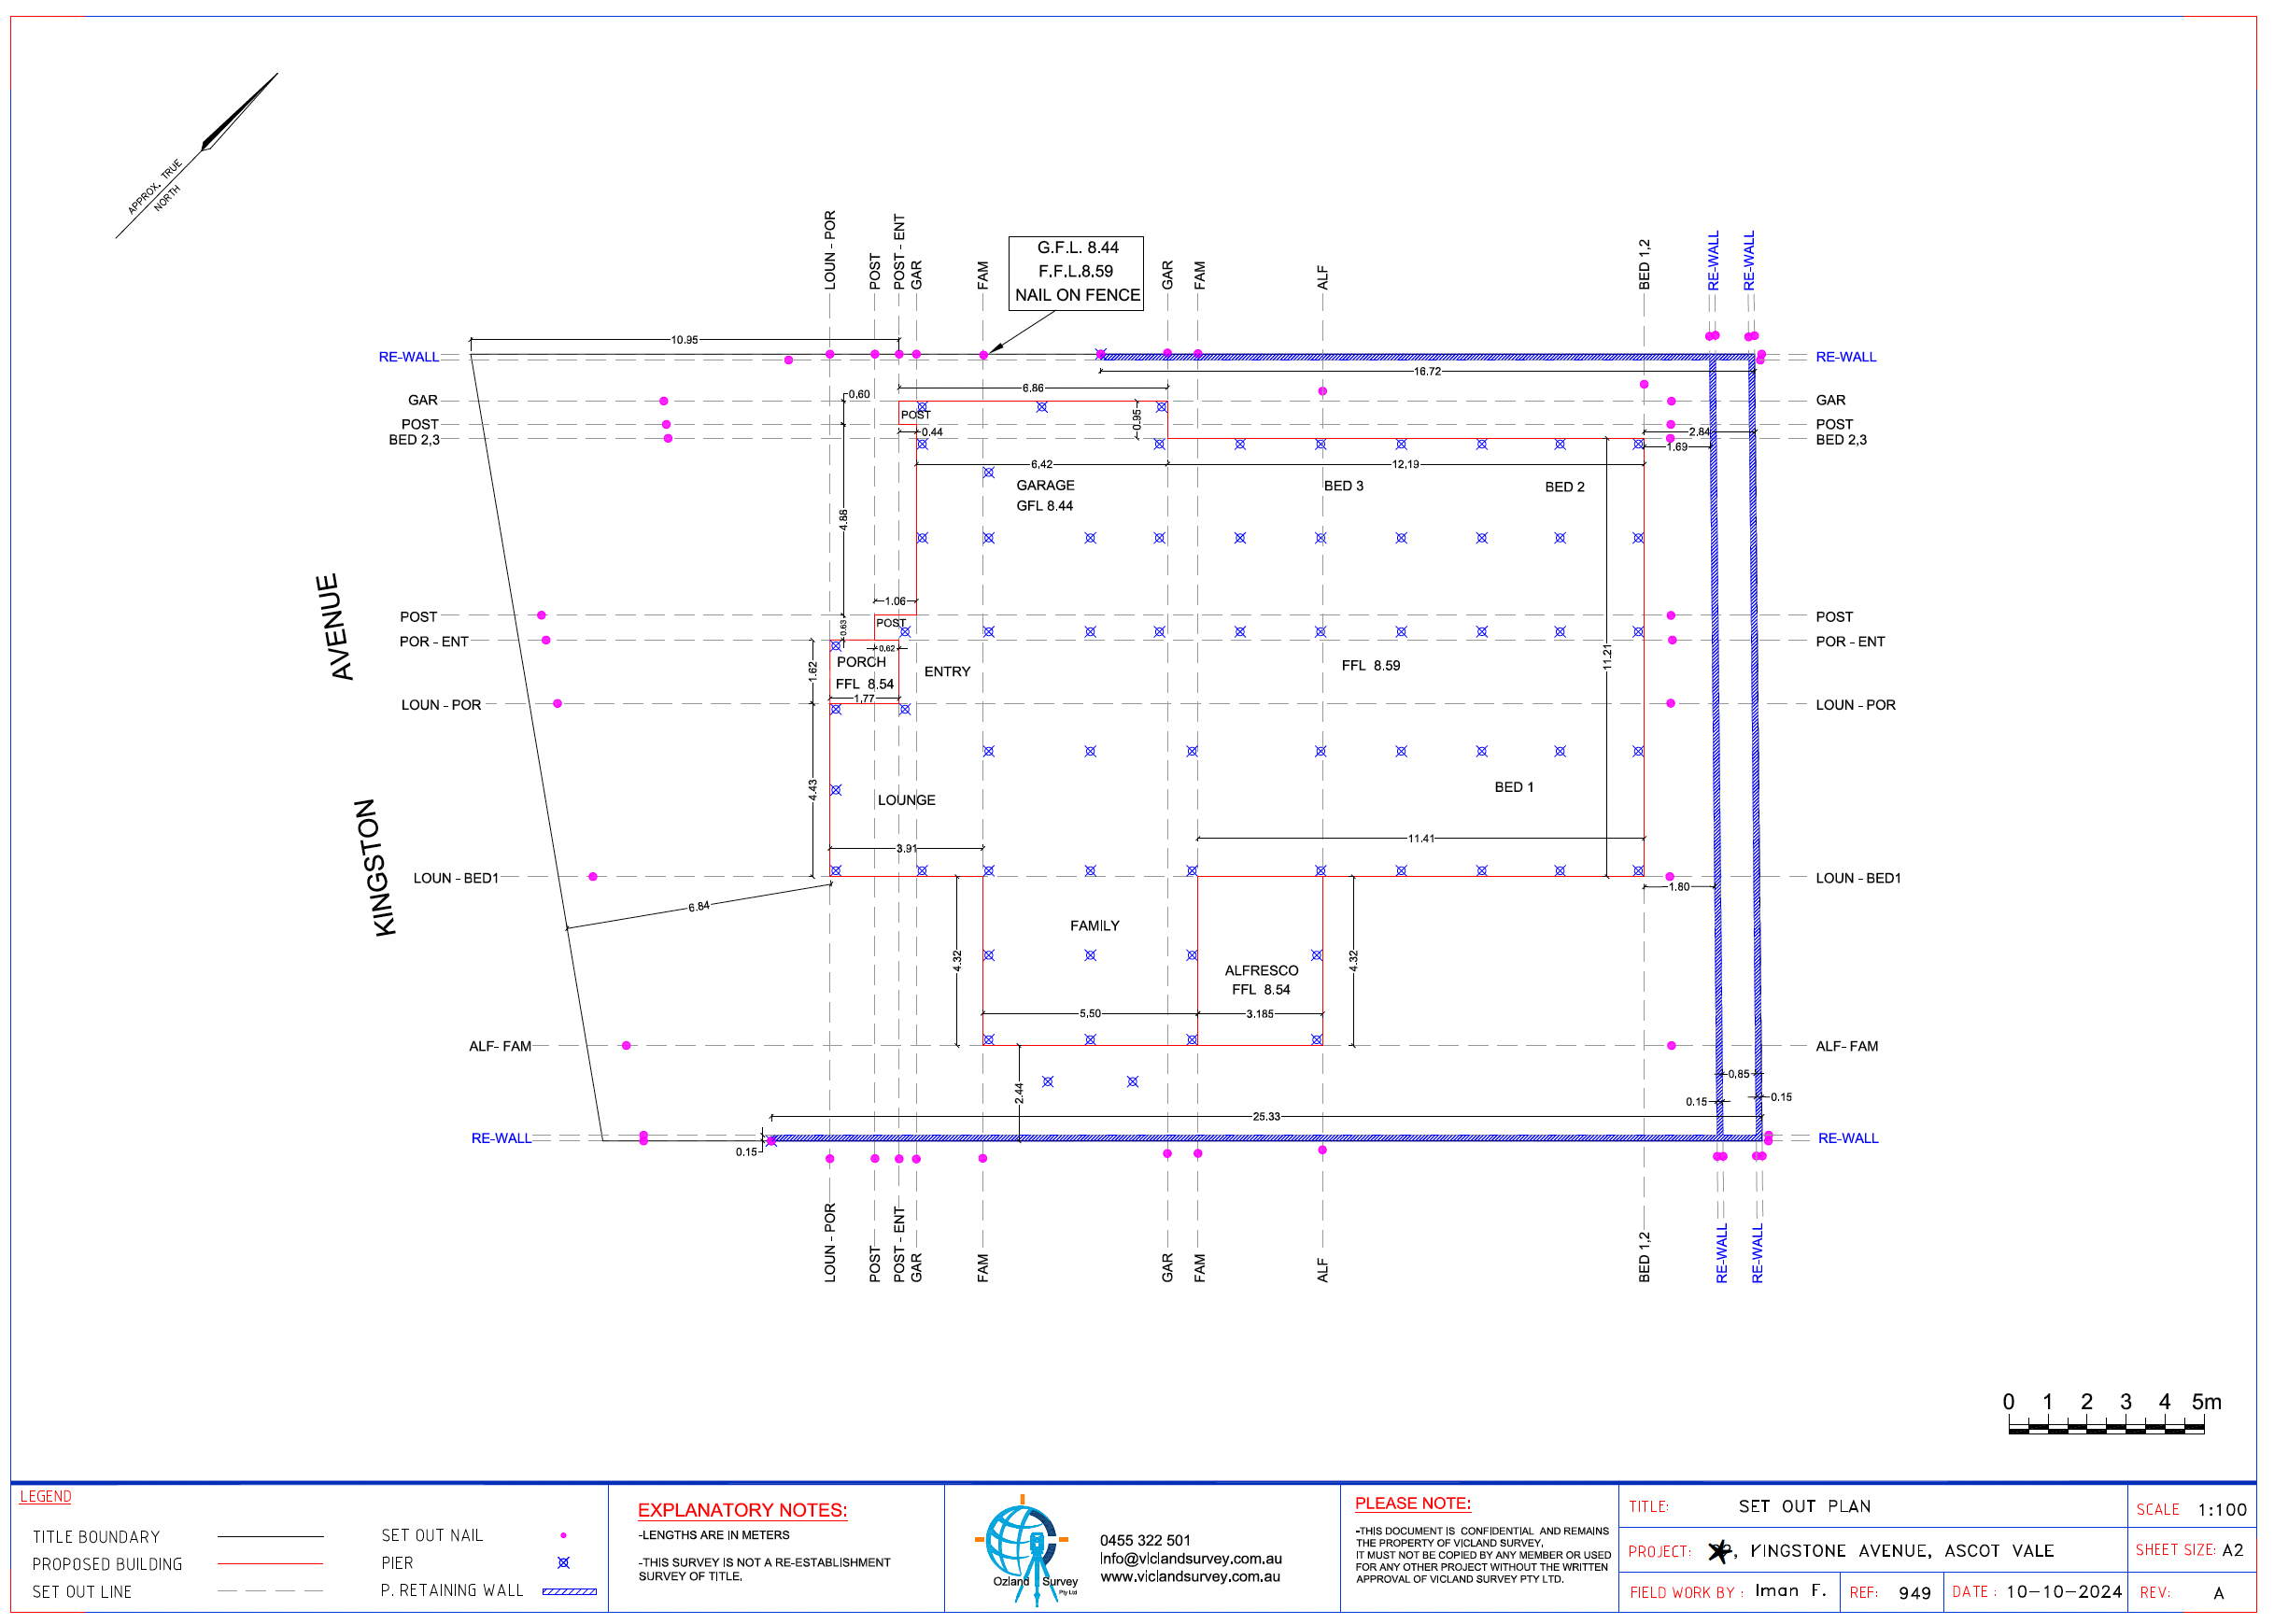
Single Dwelling Set-Out with Bored Piers & Retaining Walls
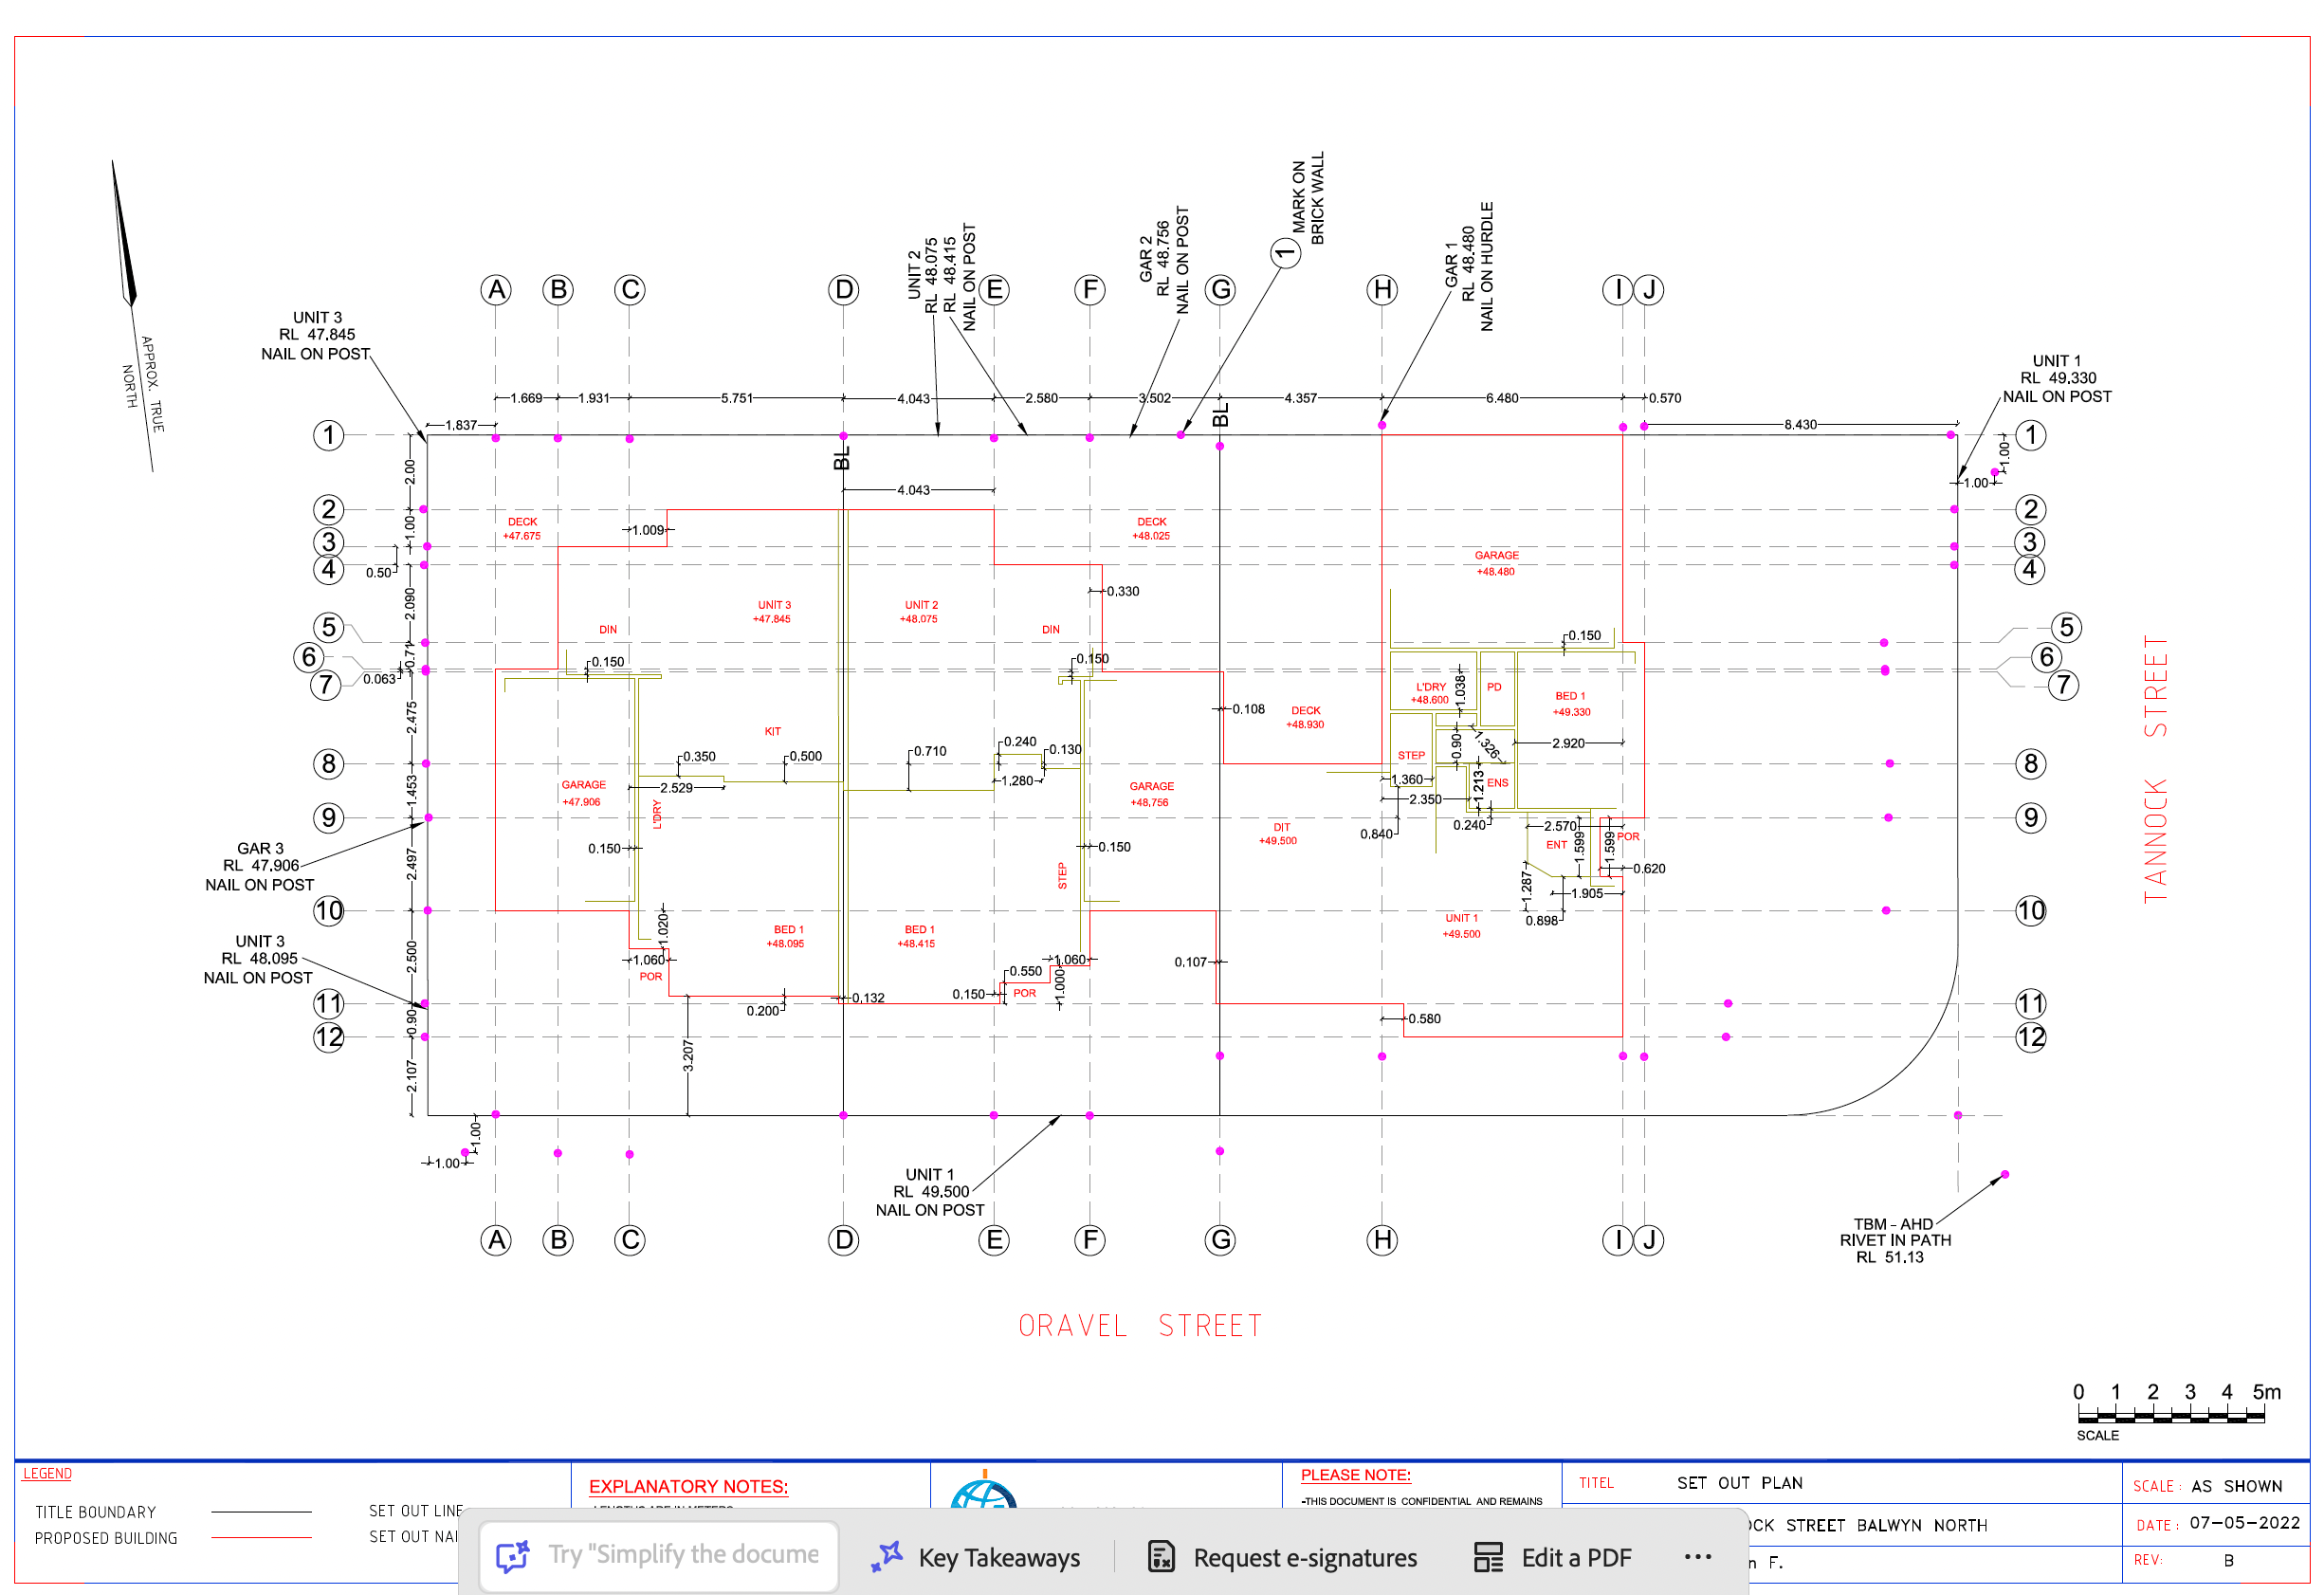
Structural Grid Line Set-Out for Multi-Unit Development
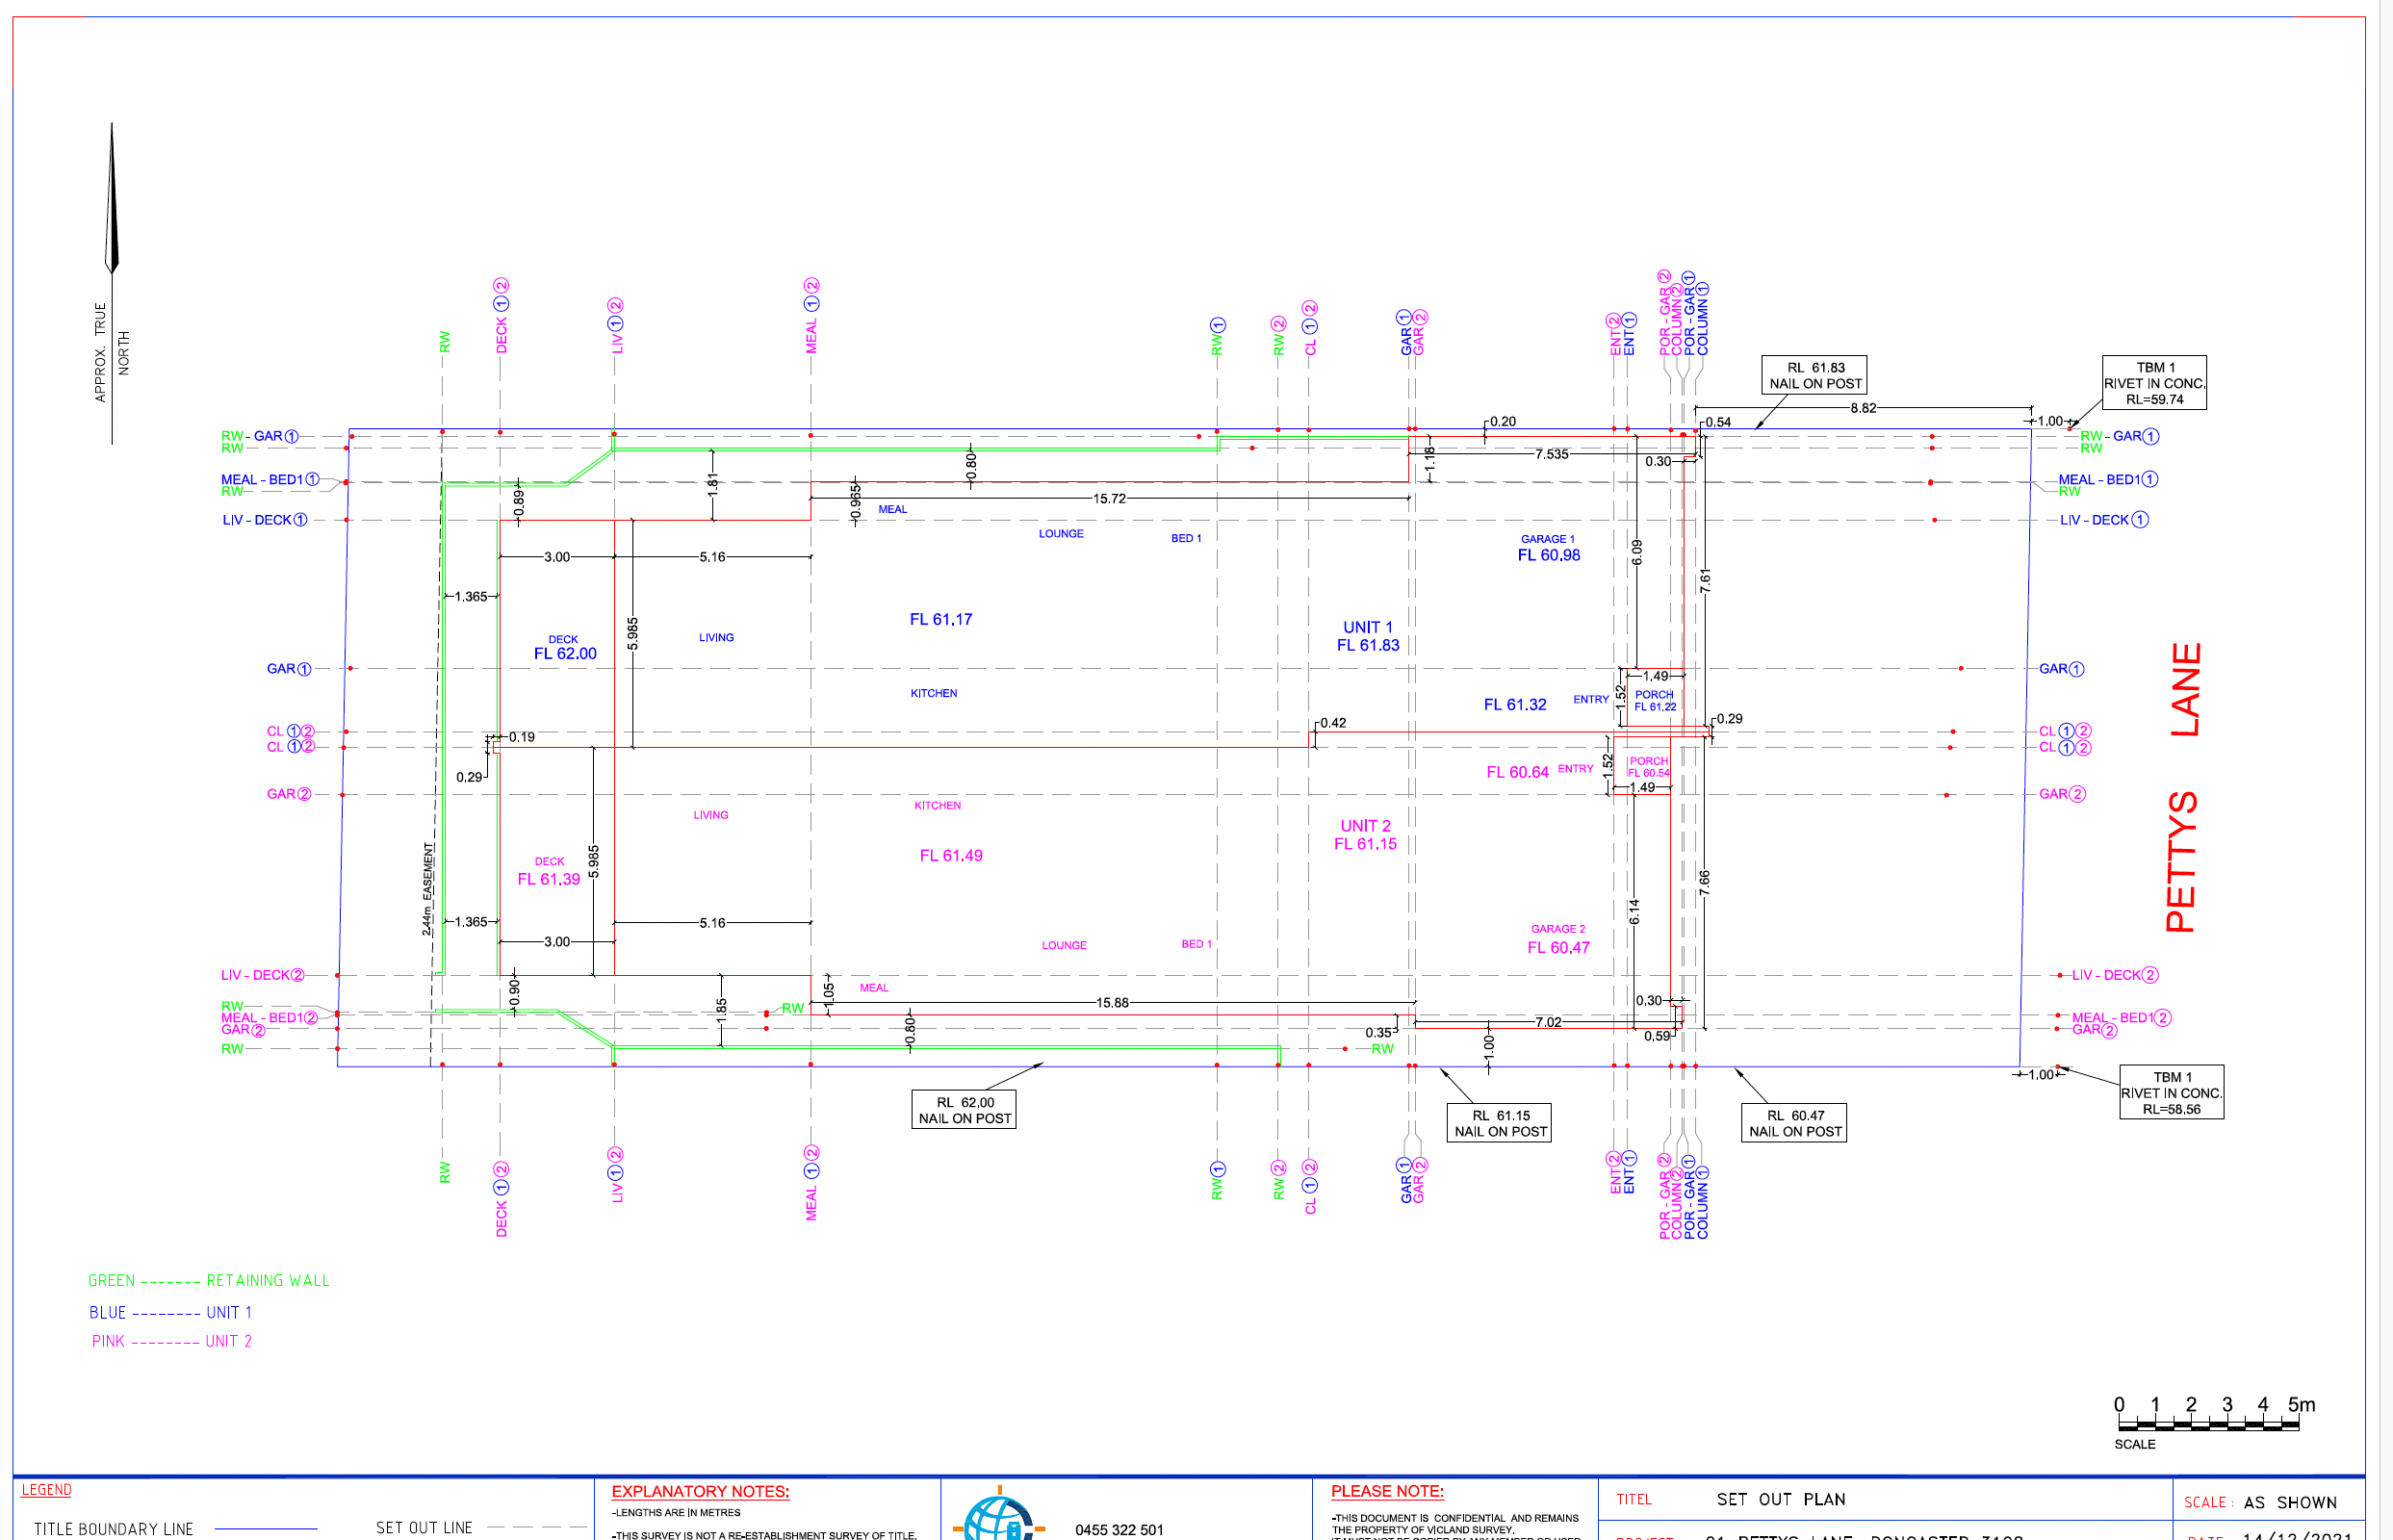
Dual Occupancy Set-Out with Retaining Walls